Engineered to meet international codes (AISC, CISC, OSHA, BS) with millimeter precision.
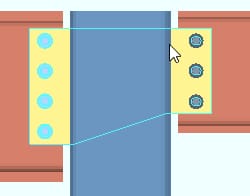
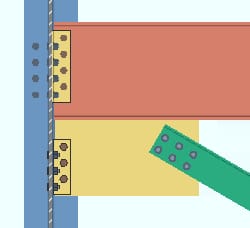
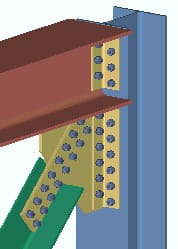
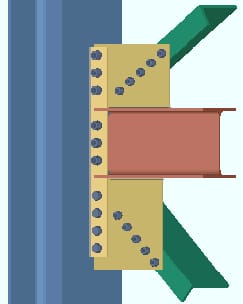
Extensive detailing of main structural framing: wide flange beams, built-up plate girders, pipe columns, cross bracings, and complex roof trusses.
Precision engineering for architectural stairs, stringers, safety handrails, caged ladders, industrial platforms, grating, canopies, and elevator divider beams.
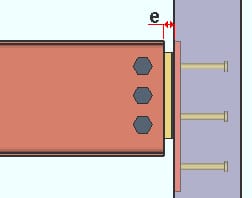
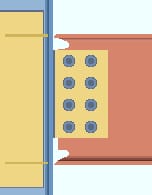
Full structural calculation packages for moment, shear, axial, and seismic connections stamped by licensed Professional Engineers (PE/SE) across USA states.
Integrating structural steel with architectural, MEP, HVAC ducting, and precast models to isolate and eliminate spatial collisions before fabrication begins.
Early procurement lists generated immediately from preliminary framing models so purchasing managers can secure mill deliveries without waiting for shop drawings.
Automated DSTV (.NC1), DXF, and XML files formatted directly for Peddinghaus, Voortman, Ficep, and PythonX automated steel processing machinery.
Send us your structural design drawings (IFC, CAD, or PDF) and receive a competitive bid within 24 hours.