AltoNex Steel Detailing Services specializes in high-quality steel detailing solutions for the North American and global construction & engineering industry. Delivering exact shop drawings, erection plans, and comprehensive reports that meet AISC & NISD standards and exceed fabrication expectations.
Every package generated by AltoNex undergoes rigorous multi-tier checking to ensure error-free shop floor fabrication and smooth field erection.
Detailed fabrication drawings for columns, beams, trusses, and embeds with precise dimensions, weld symbols, surface preparations, and connection details.
Clear, coordinated plans and isometric diagrams engineered for fast, safe on-site crane staging, framing assembly, and field placement.
Comprehensive procurement data, automated material take-offs, and machine-ready digital files to power robotic cutters, drills, and saws.
Engineered to meet international codes (AISC, CISC, OSHA, BS) with millimeter precision.
Extensive detailing of main structural framing: wide flange beams, built-up plate girders, pipe columns, cross bracings, and complex roof trusses.
Precision engineering for architectural stairs, stringers, safety handrails, caged ladders, industrial platforms, grating, canopies, and elevator divider beams.
Full structural calculation packages for moment, shear, axial, and seismic connections stamped by licensed Professional Engineers (PE/SE) across USA states.
Integrating structural steel with architectural, MEP, HVAC ducting, and precast models to isolate and eliminate spatial collisions before fabrication begins.
Early procurement lists generated immediately from preliminary framing models so purchasing managers can secure mill deliveries without waiting for shop drawings.
Automated DSTV (.NC1), DXF, and XML files formatted directly for Peddinghaus, Voortman, Ficep, and PythonX automated steel processing machinery.
At AltoNex, we believe that world-class detailing requires both expert craftsmen and the world’s most powerful 3D structural modeling platforms.
Unmatched multi-user 3D modeling, parametric connection libraries, and custom report templates.
Automated connection design that respects real fabricator shop equipment constraints & clearance rules.
Every single drawing undergoes systematic overlay checking before client submission.
Heavy industrial plants, sports arenas, multi-story commercial offices, and complex curved geometry modeling.
Intelligently calculates connection engineering within model boundaries, speeding up design and minimizing shop RFI delays.
Bidirectional architectural conversions, sheet conversions, and seamless collaboration with structural engineering consultants.
Full 4D sequencing, construction scheduling simulations, and multidisciplinary interference audits.
Get instant estimations for delivery schedules and team assignments based on project tonnage.
1,450 tons of structural steel, joist coordination, crane runways, and mezzanine levels delivered with 0 field clash incidents.
8-story commercial frame featuring cantilevered architectural canopies, composite deck layouts, and moment connections.
6 monumental scissor stairs, multi-flight fire egress stairs, architectural stainless glass railings, and rooftop screenwall frames.
At AltoNex Steel Detailing Services, our focus is on delivering precise, reliable, and cost-effective detailing solutions that meet international standards and exceed client expectations. We aim to be your trusted partner, delivering excellence in every detail for your steel construction projects.
Skilled professionals with deep knowledge of AISC, NISD, and OSHA standards.
Fast tracking capability for urgent fabrication schedules and project milestones.
Directly feeds automated shop tools with NC1, DXF, and nesting reports.
Reduce fabrication errors and costly field backcharges with 100% pre-checked drawings.
Discrepancies in architectural/structural drawings are immediately raised via structured RFIs with suggested solutions.
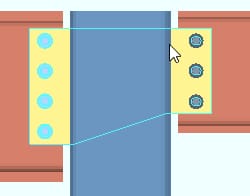
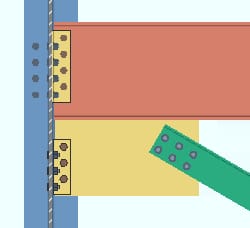
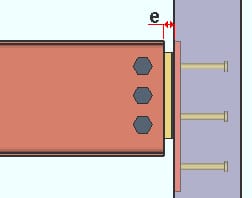
Bolting clearances, wrench access, weld accessibility, and erection tolerances are verified within 3D space.
Independent senior checking detailer audits 100% of single parts, assemblies, and mark numbers.
Final sign-off unlocks NC files, DXF, FabTrol/KISS lists, and print-ready PDF shop packets.
Send us your structural design drawings (IFC, CAD, or PDF) and receive a competitive bid within 24 hours.